Missing middle housing
The buildings between a house and an apartment block.
Duplexes, cottage courts, fourplexes, and small mixed-use buildings used to be ordinary on American streets. Most cities zoned them out. We build them.
What it is
House-scale buildings with more than one home.
Missing middle housing, a term coined by architect and planner Daniel Parolek, describes the range of building types between detached single-family houses and large apartment buildings: duplexes, triplexes, fourplexes, cottage courts, live-work buildings, and small multifamily. They are compatible in scale with a neighborhood of houses, and they sit comfortably on the lots that neighborhood already has.
Planners call this gentle density: enough homes per block to support a corner store, a bus line, and a walkable street, without changing the feel of the neighborhood. Before 1940 these buildings were common in every American city, Memphis included. Twentieth-century zoning made most of them illegal to build.
Why Memphis needs it
Smaller households, older neighborhoods, vacant lots.
The households have changed
One- and two-person households are now the majority. A 2,500 square foot house on a quarter acre is the wrong product for most of them, and it is the product most of the market builds.
The middle is where affordability lives
Smaller homes on shared land cost less to build and less to own or rent. That is how a working household at 80 to 120 percent of area median income gets a well-built new home without a subsidy for every unit.
The lots are already here
Neighborhoods like Uptown have streets, sidewalks, water, sewer, and history in place. Infill on vacant lots uses what the city already paid for and brings people back to blocks that have been waiting for them.
What we build
Our typology library.
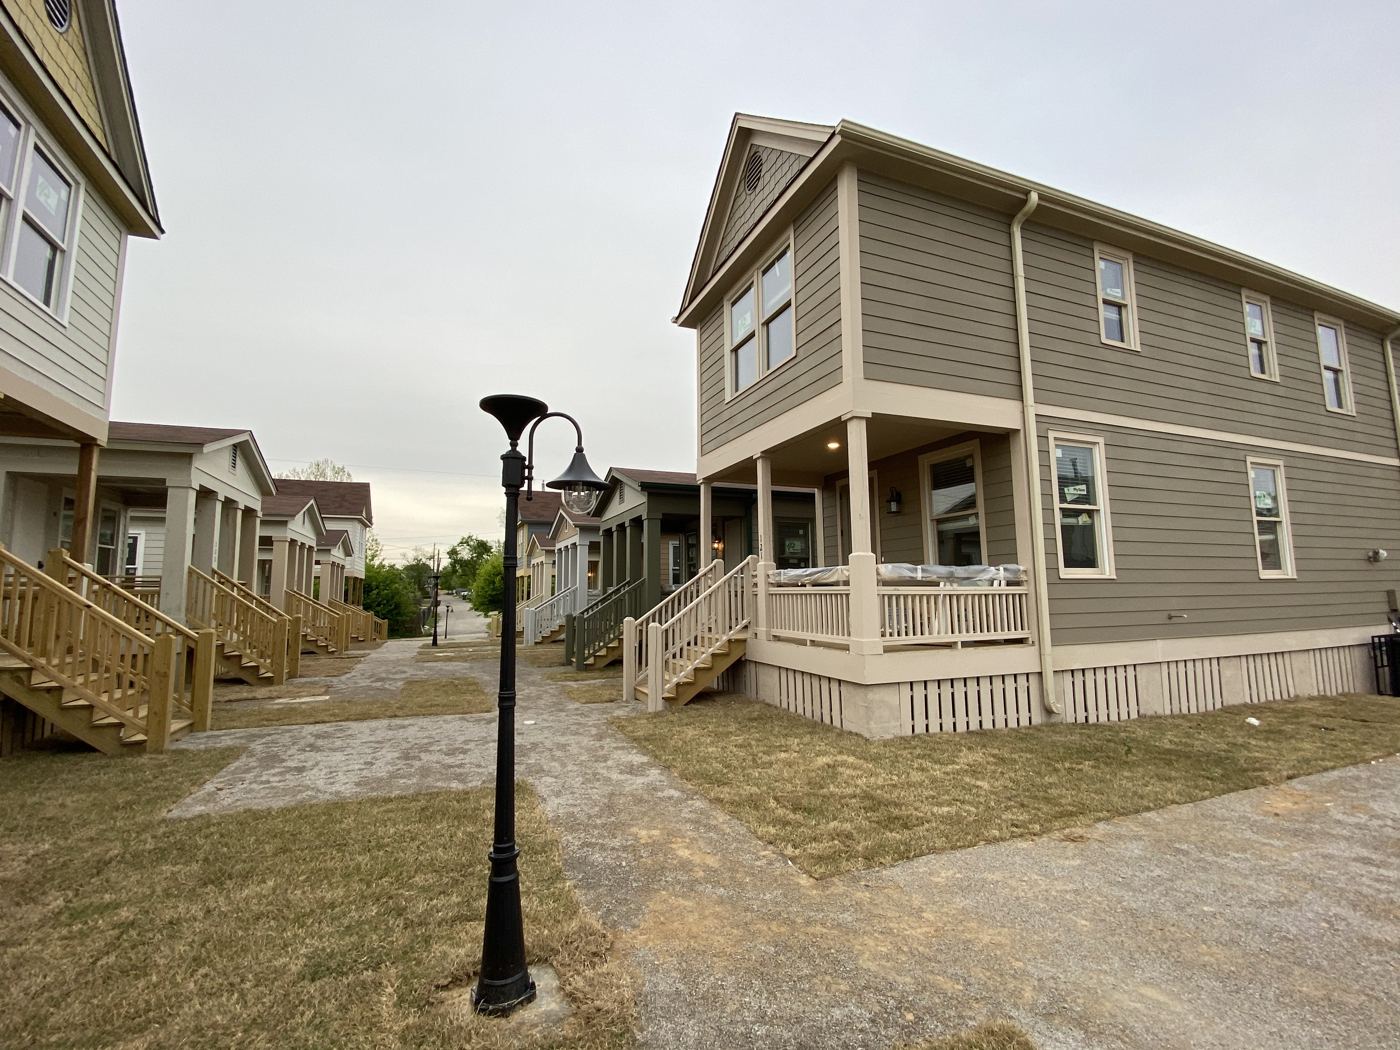
Each of these is a building type we have designed, permitted, and built or are ready to build in Memphis and Shelby County.
Accessory dwelling units
Backyard cottages and garage apartments behind an existing house. Legal on single-family lots in Memphis and Shelby County since 2011.
Cottage courts
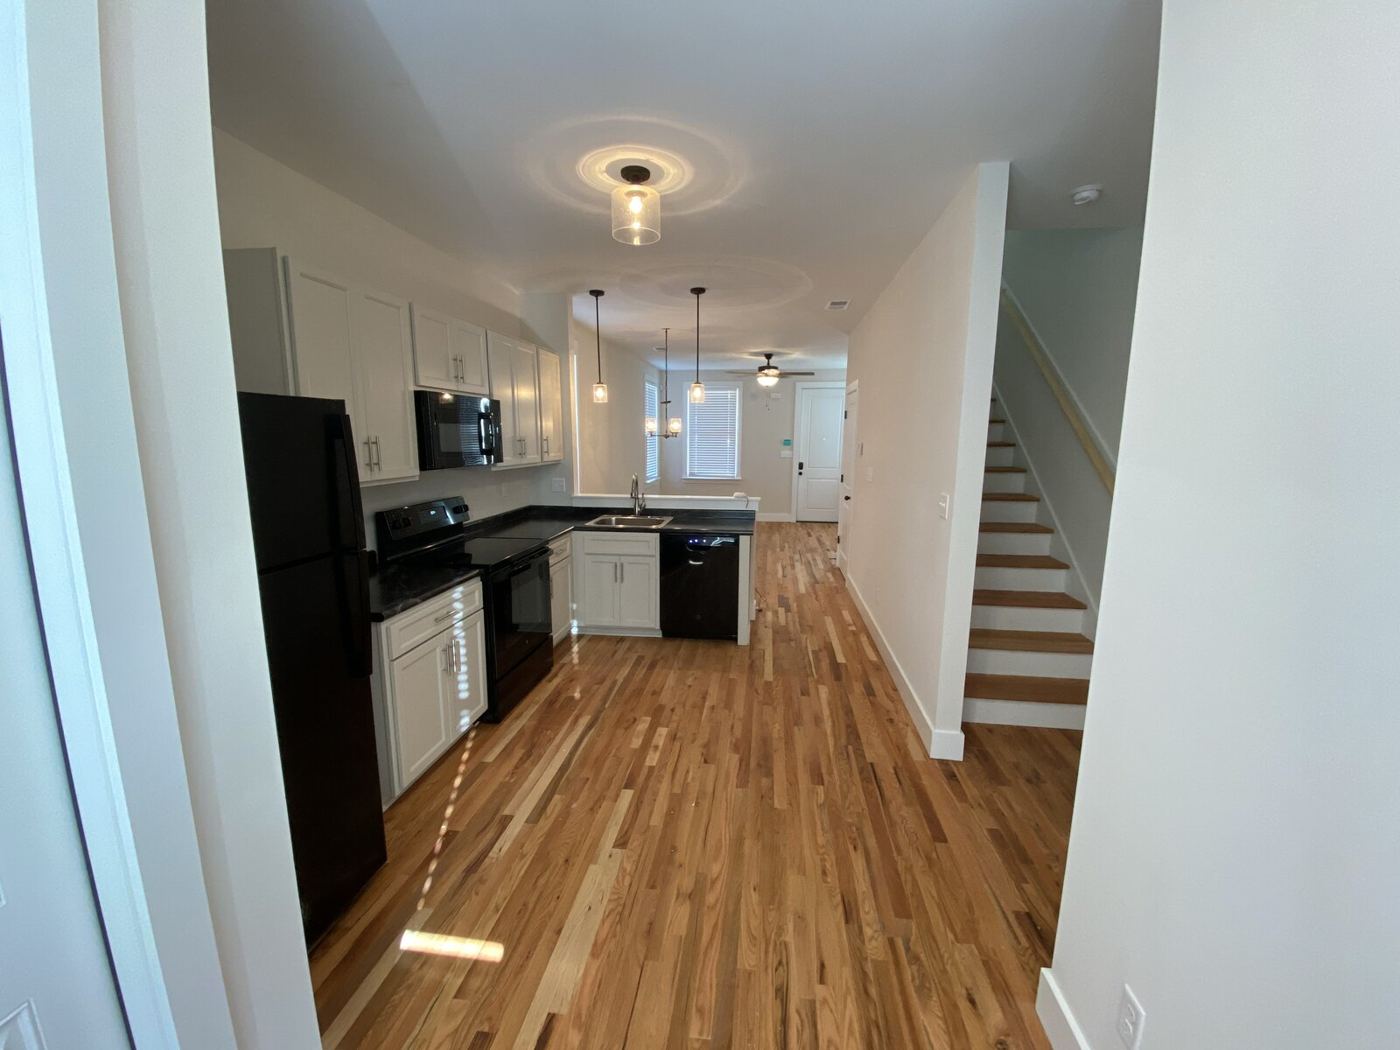
Small detached homes arranged around a shared green, with porches facing each other and parking kept to the edge.
Duplexes
Two homes in one house-scale building, side by side or stacked, on a standard city lot.
Triplexes and fourplexes
The workhorse of the missing middle: a building the size of a large house that holds three or four homes.
Live-work buildings
A shop, studio, or office at the sidewalk with a home above or behind it. Puts eyes and business on the street.
Small mixed-use
Two or three stories on a neighborhood corner, with a store or cafe at the ground floor and apartments upstairs.
Small multifamily
A single building of five or six homes that still reads as a house from the street. Big enough to pencil, small enough to fit.
How it pencils
Small buildings, financed like small buildings.
The hardest part of missing middle housing is rarely the construction. It is making a four-home project work inside financing and incentive programs that were written for either one house or two hundred apartments. We pair these building types with the tools that exist: land programs, per-home gap funding, exterior and site grants, and buyer-side down payment assistance, and we structure each project so that a small deal can close.
That is not a directory of programs. It is a decade of knowing which ones fit which building on which block.