Anchor project · Uptown Memphis
Malone Park Commons
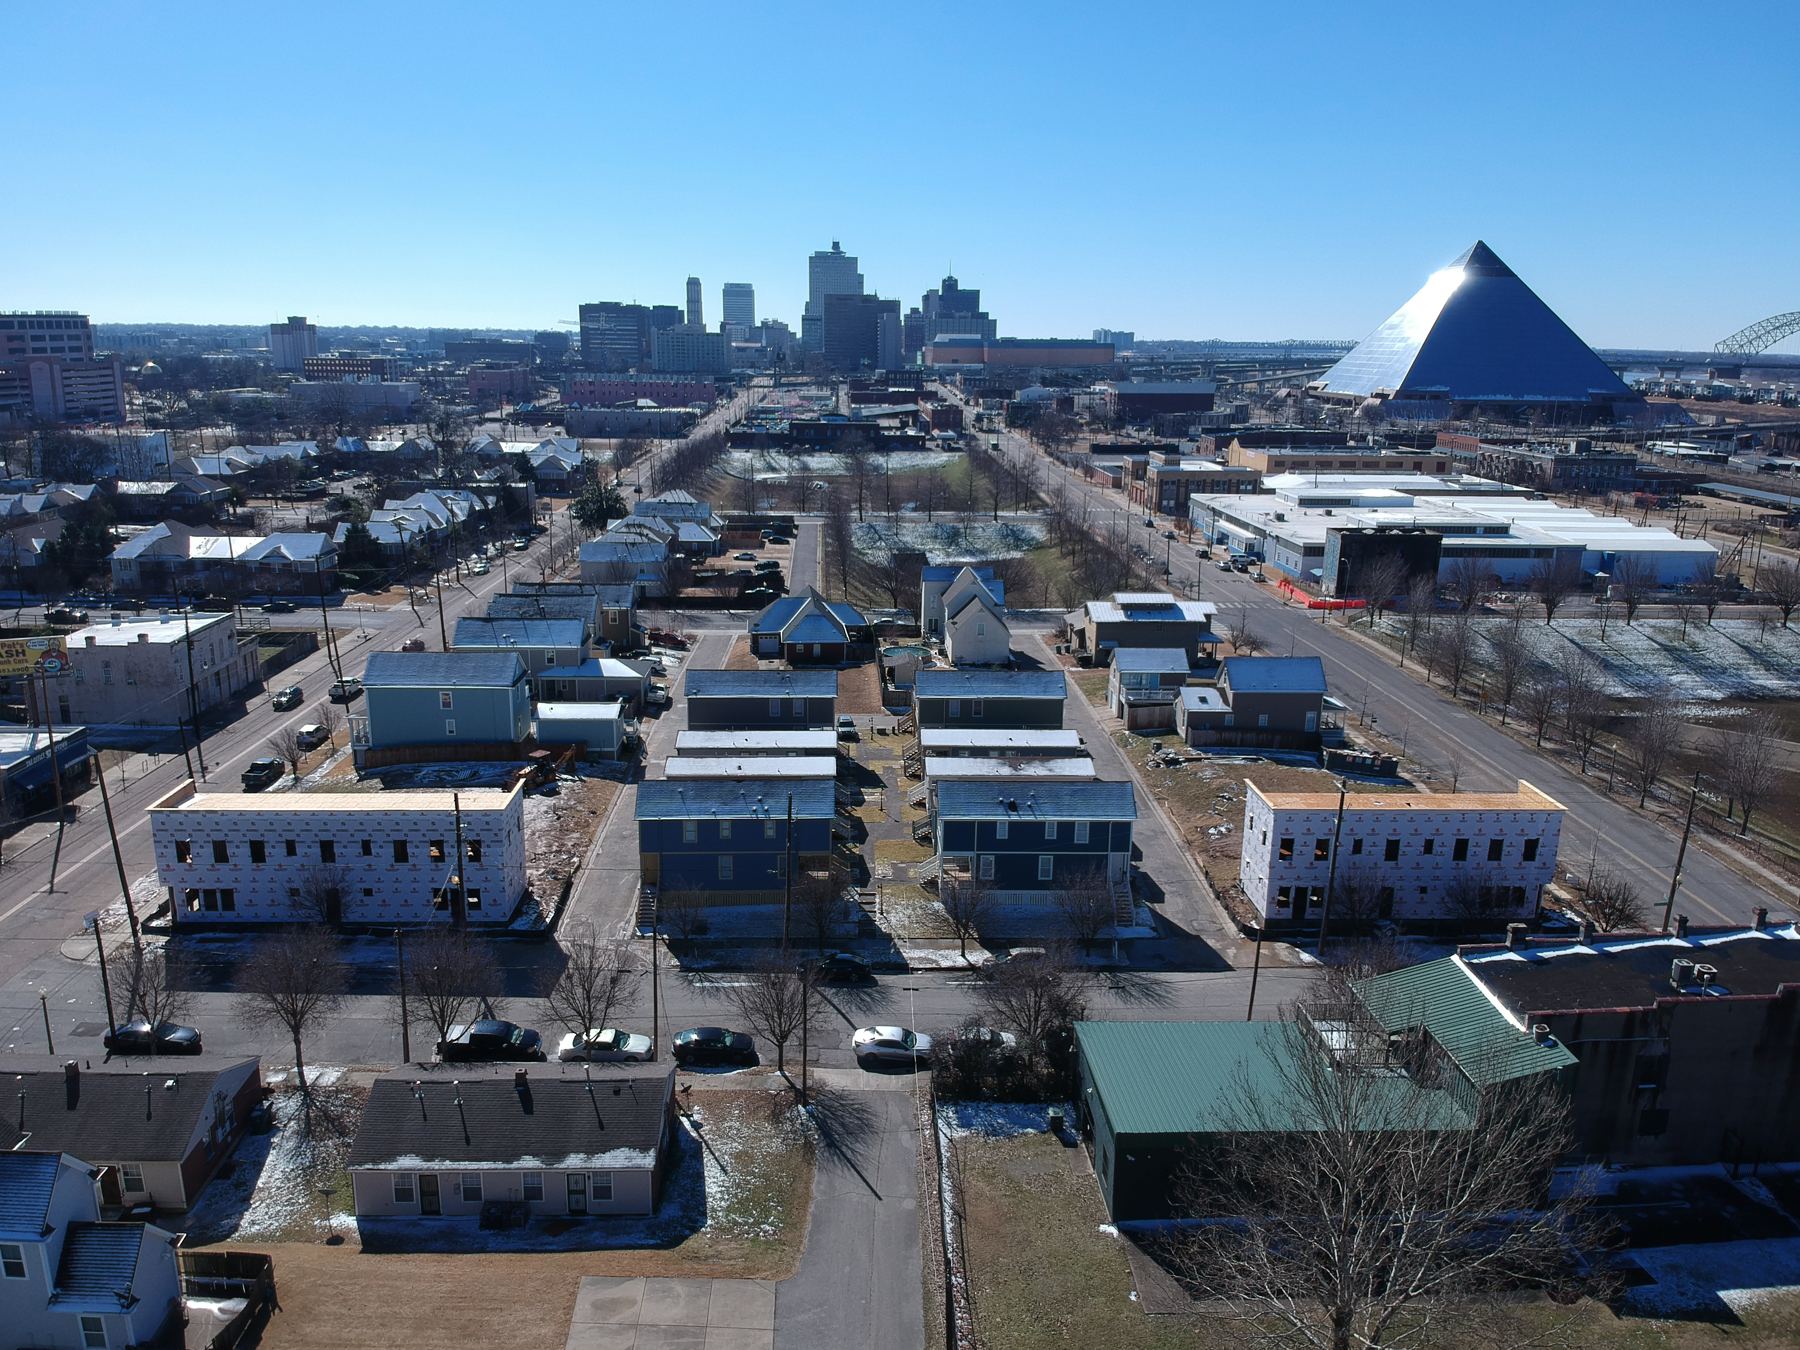
A full city block in the Greenlaw Addition, developed as a small, walkable neighborhood of cottages, fourplex homes, and live-work buildings around shared green space.
- Homes
- 35
- Building types
- Cottages, fourplexes, live-work
- Site
- One city block
- Neighborhood
- Uptown, Memphis
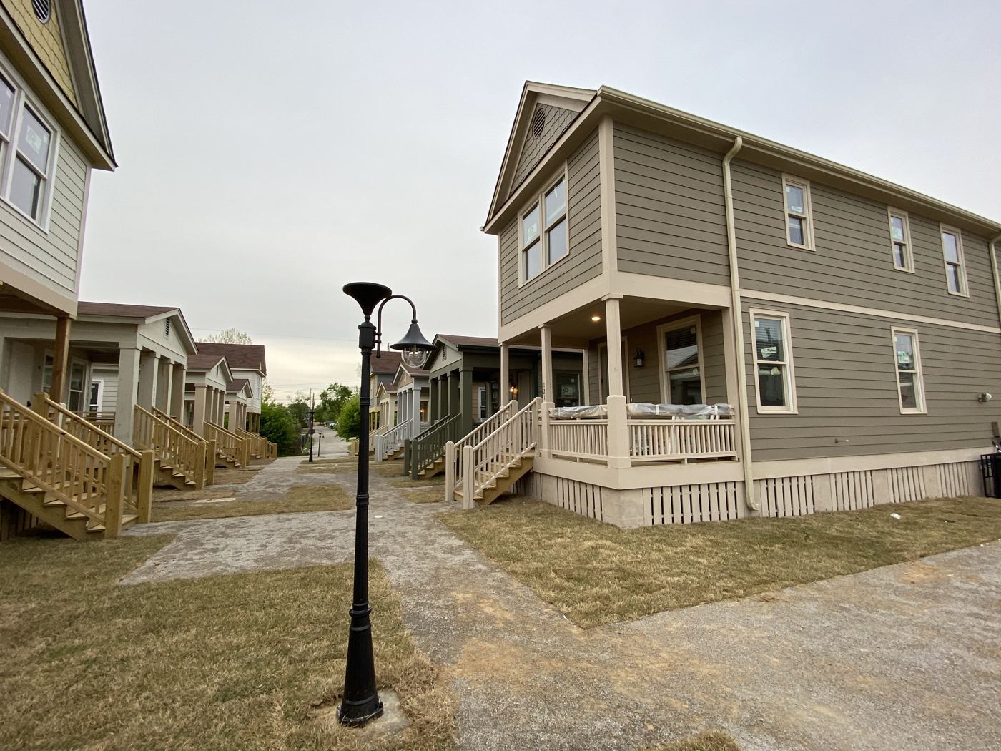
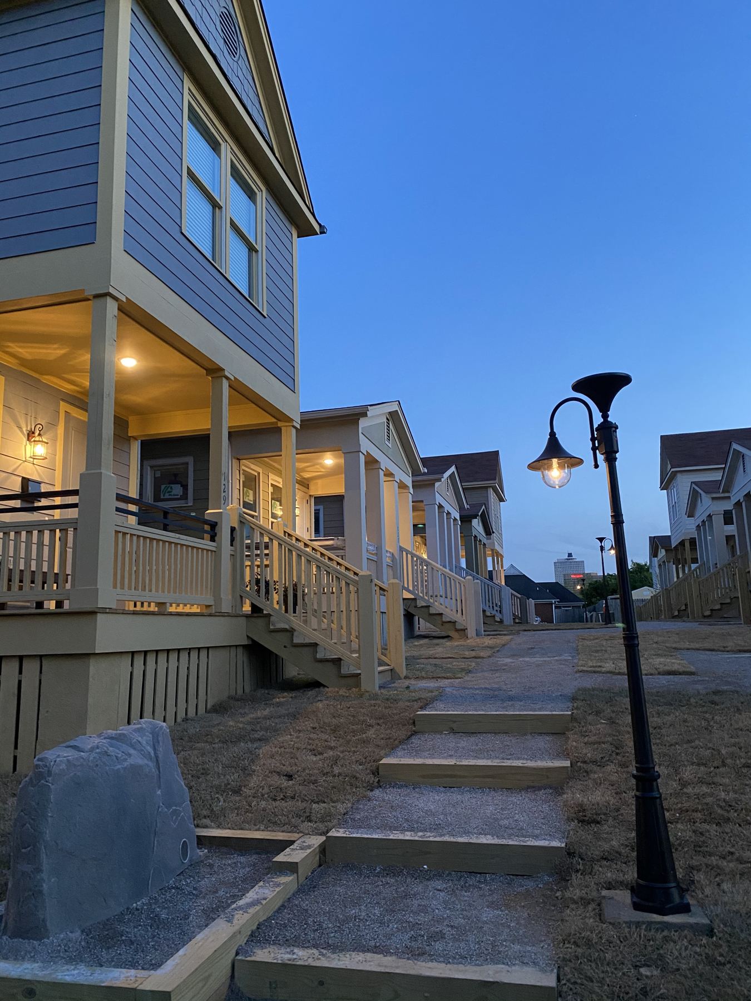
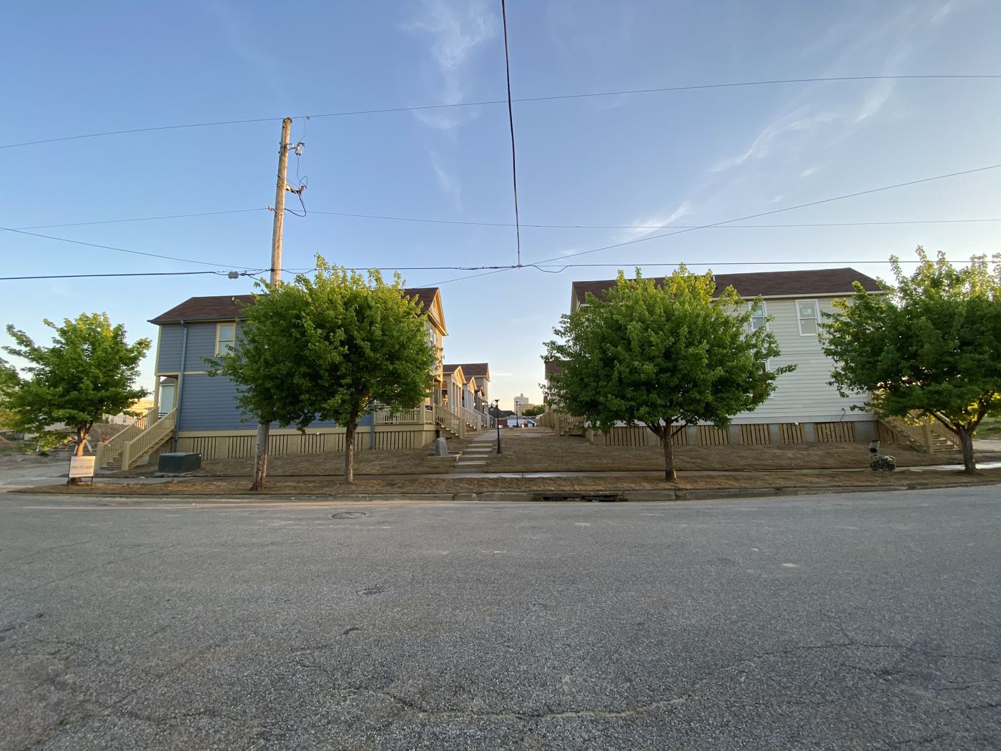
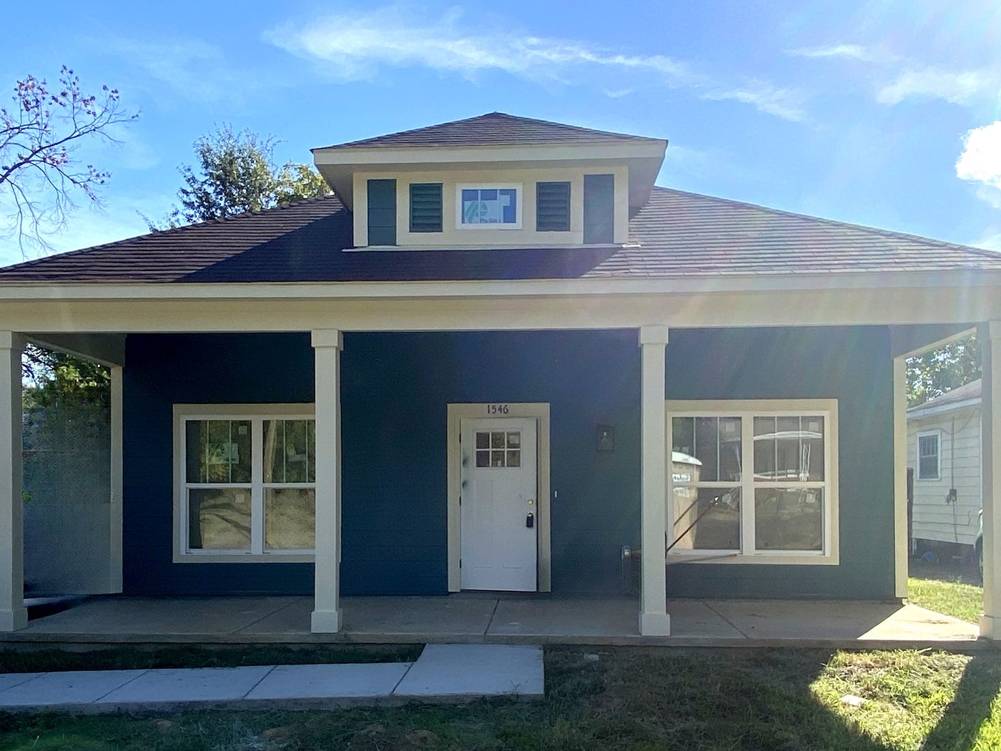
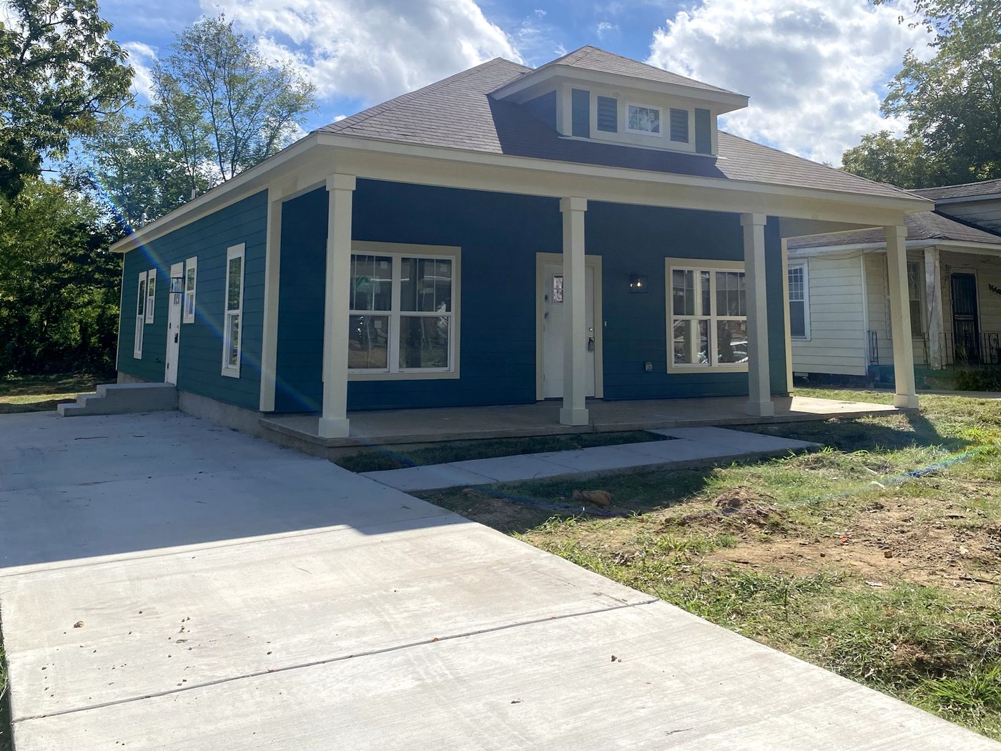
Malone Park Commons started with a simple question: what would a Memphis block look like if it were built for the households that actually live here today? The answer was not one building type but several, sized to the street. One- and two-bedroom cottages face a shared court. Fourplexes hold the corners at the scale of a large house. Live-work buildings put a shop or studio at the sidewalk with a home above.
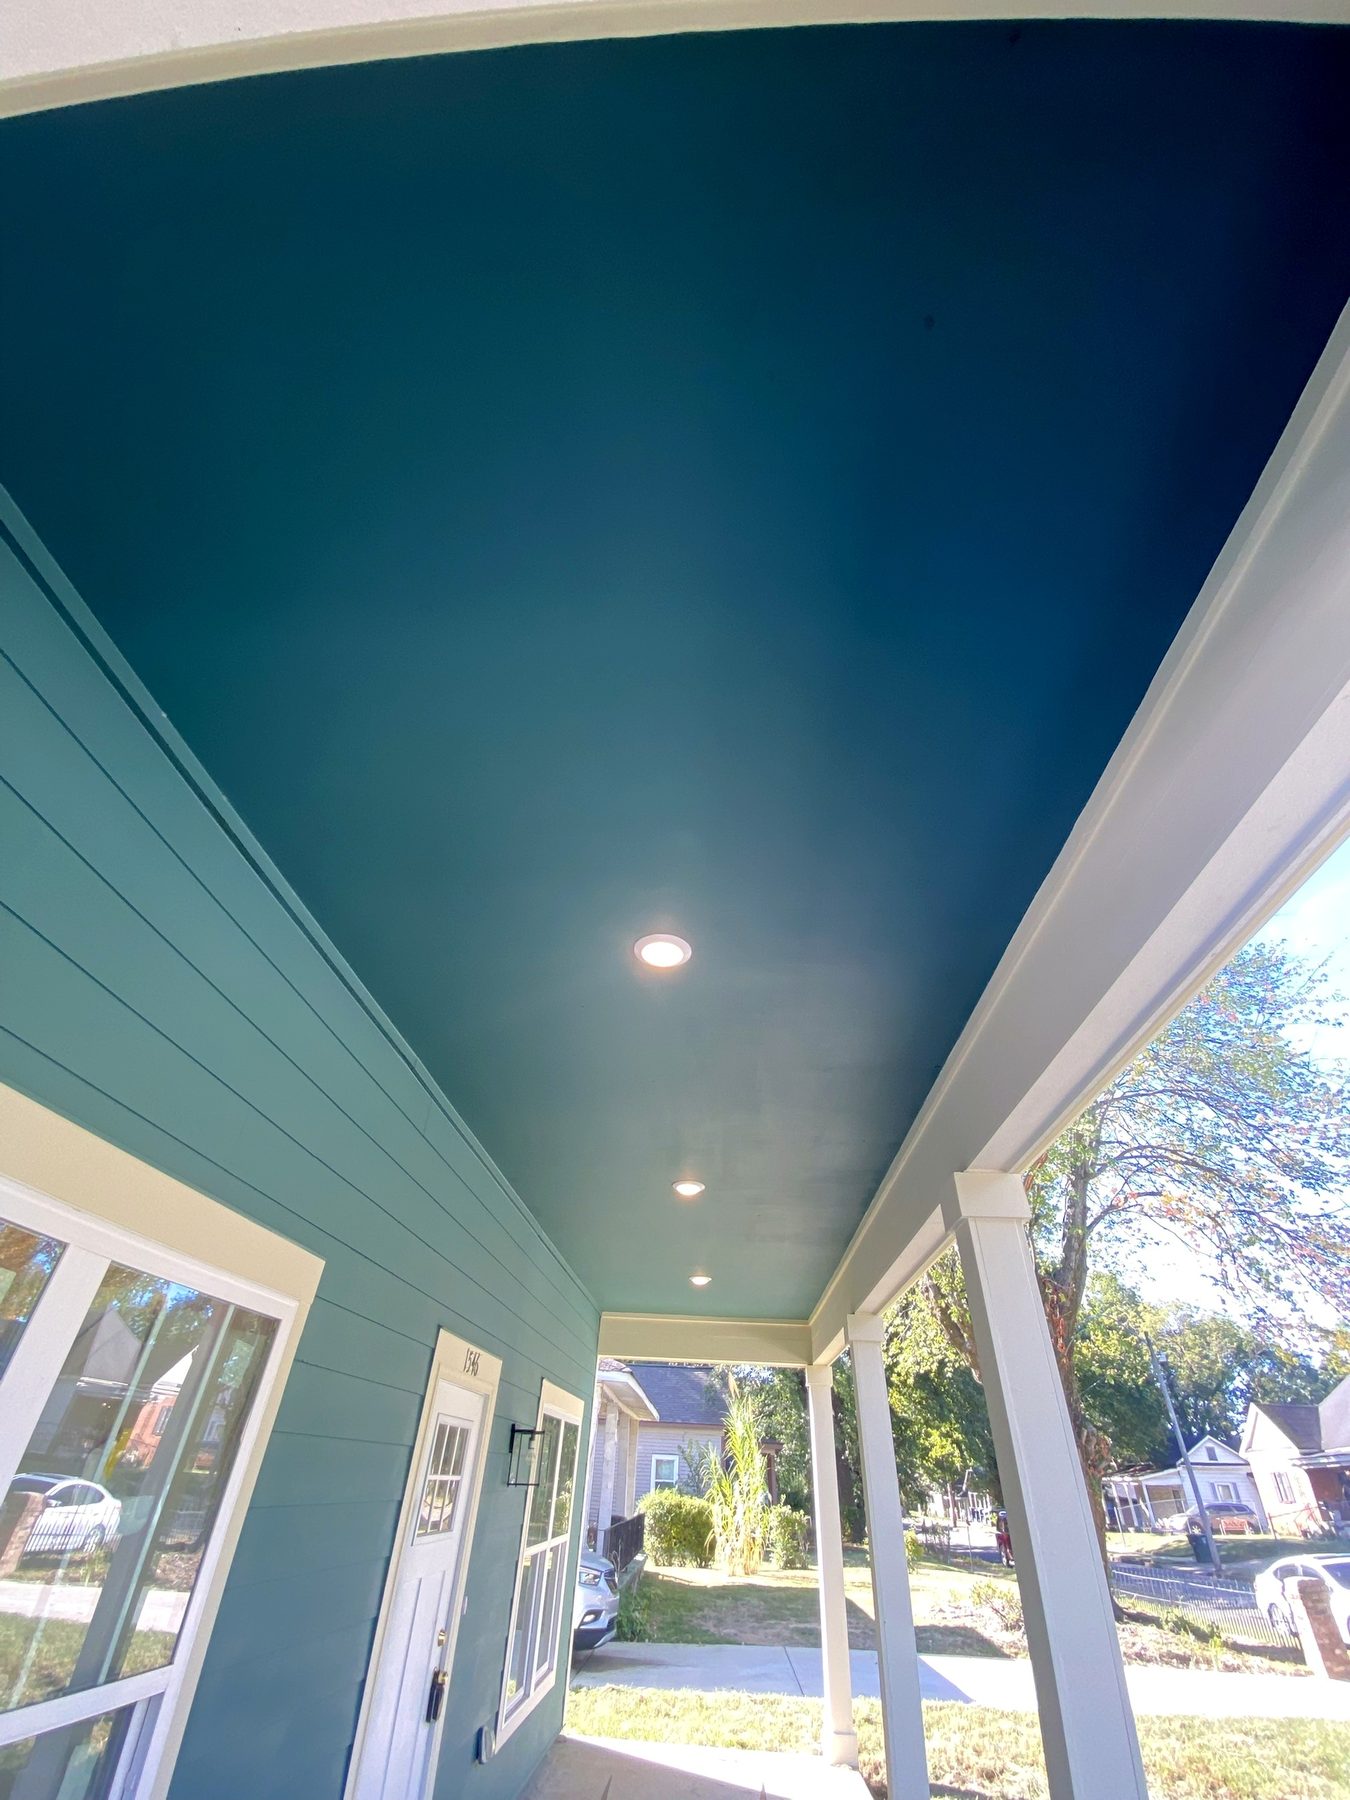
The whole block is designed around walking: front porches near the street, homes facing each other across a green, and downtown, the Pinch District, and the riverfront within reach on foot or by bike. Homes are held and managed as rentals so the neighborhood stays whole.
The block was also a learning lab. Building three building types under one set of codes exposed, one permit at a time, where Memphis and Tennessee rules treated a fourplex like a high-rise. Those lessons became Memphis and Shelby County's Appendix M and Tennessee House Bill 2787. Read how one block changed the code.
Looking to live at Malone Park Commons? Visit maloneparkcommons.com to see available homes.